
Address
1840 Bryan Avenue, WINTER PARK, FL
Price
$ 1,725,000
Property Attributes
- MLS#O6431360
- TypeSingle Family
- Listing Status Active
- CountyOrange
- CityWINTER PARK
- AreaWinter Park
- NeighborhoodLAKEVIEW TERRACE
- Zip32789
- StyleSingle Family Residence
- Year Built2014
- Taxes$ 19607
- Price$ 1,725,000
- Bedrooms4
- Full Bathrooms3
- Half Bathrooms1
- Sqr Footage3727
- Lot Size0.29 Acres
Data Source:
Stellar MLS
Property Description
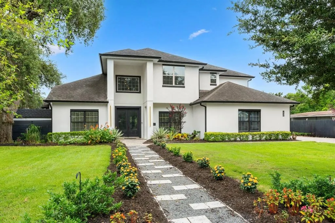
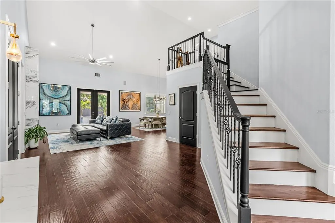
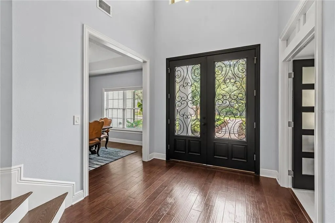
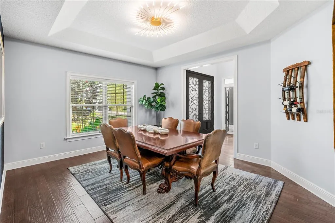
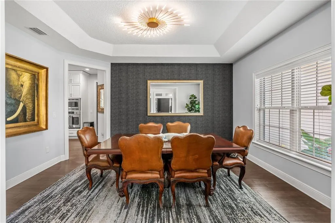
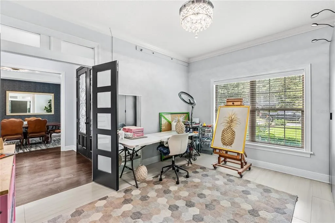
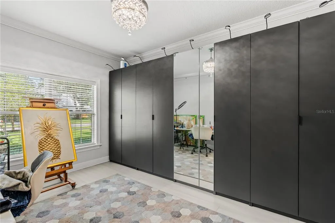
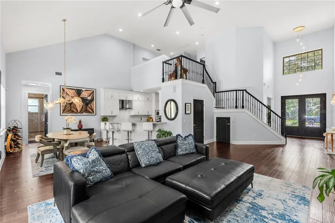
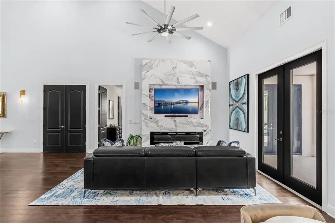
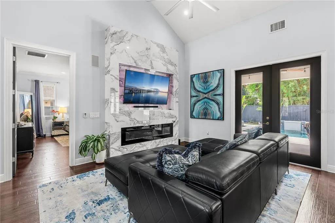
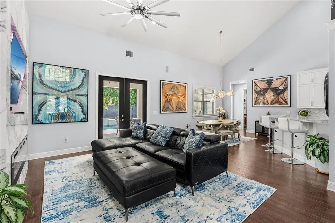
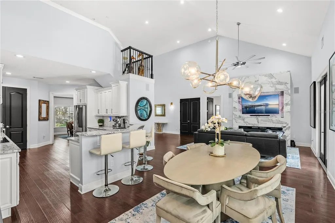
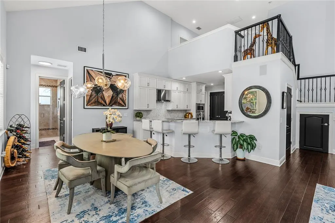
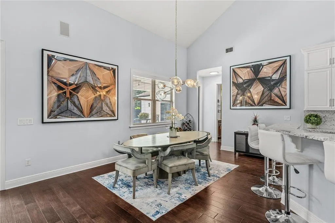
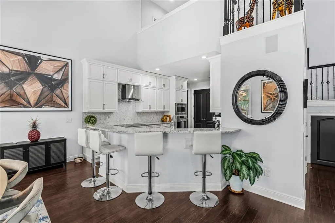
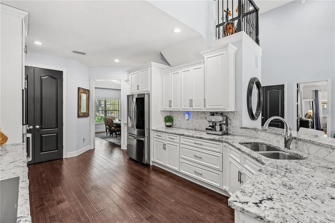
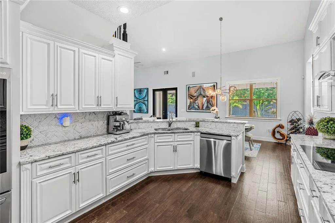
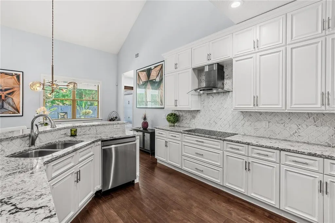
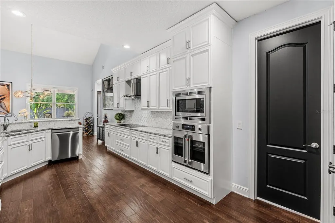
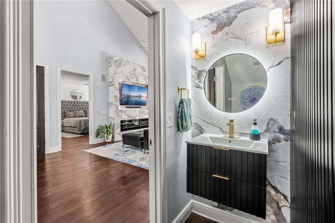
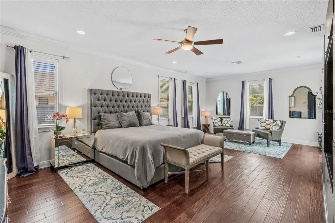
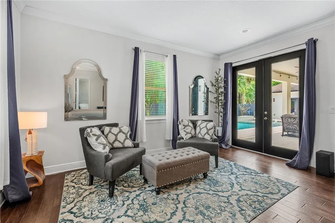
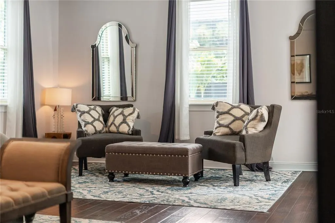
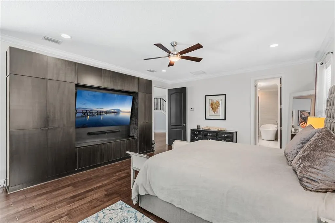
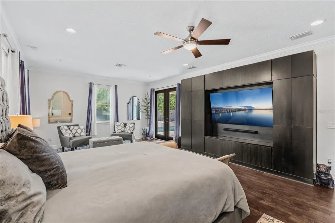
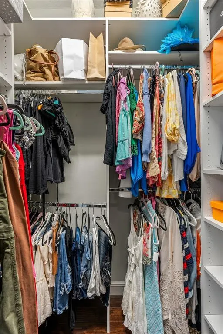
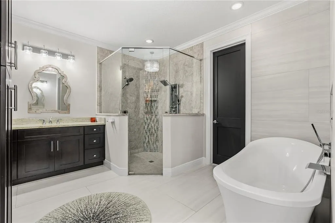
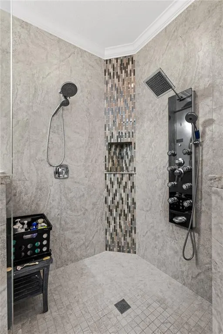
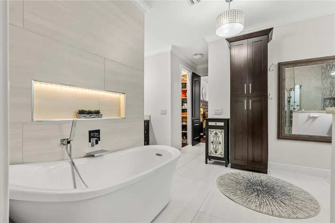
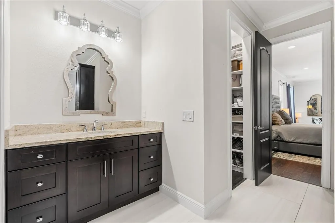
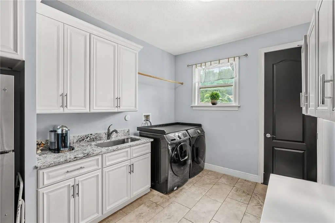

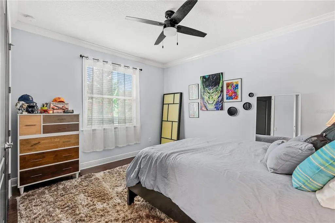
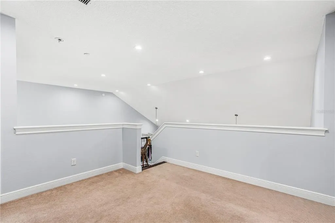
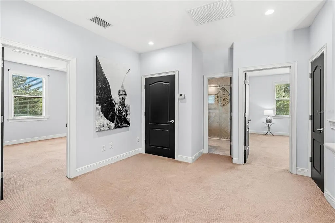
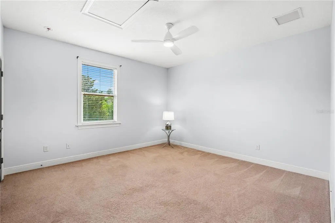
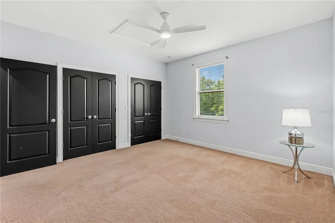
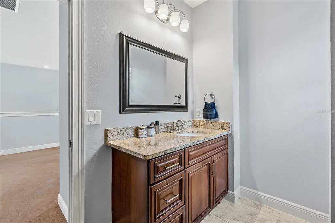
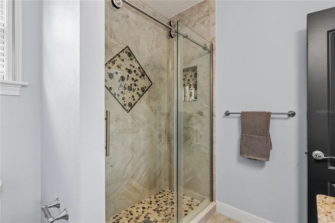
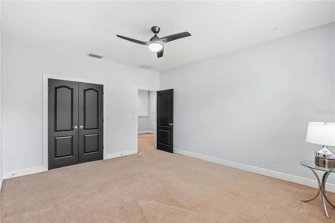
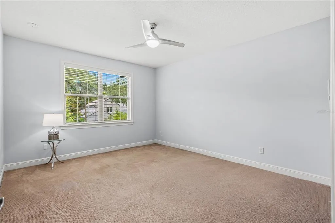
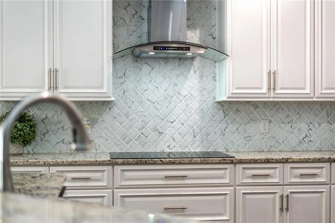
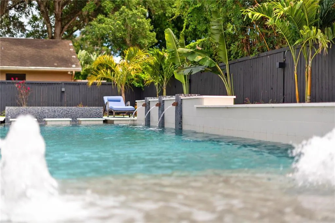
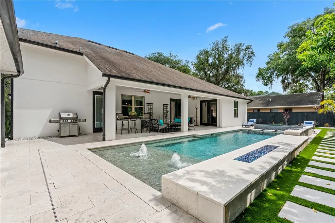
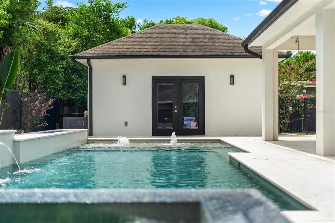
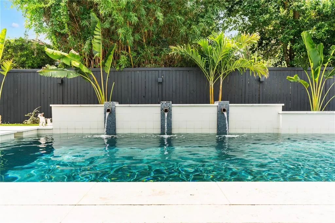
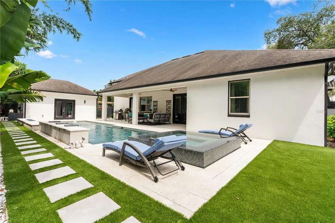
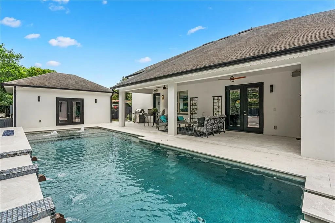
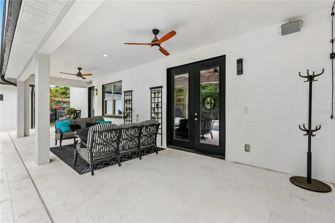
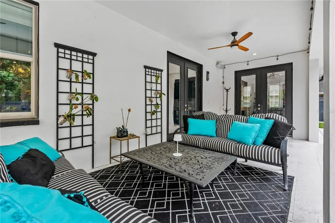
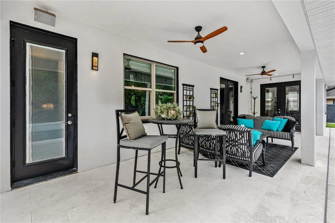
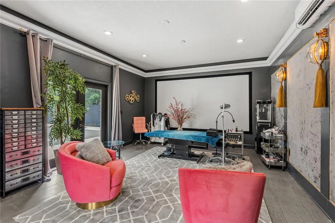
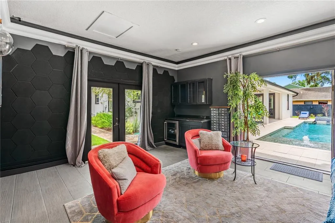
Welcome to modern luxury in the heart of Winter Park! This custom 2014-built estate rests on an expansive double lot in the highly sought-after Lakeview Terrace community. Offering nearly 3,800 sq. ft. of sophisticated yet comfortable living space, this 4-bedroom, 3.5-bath residence combines timeless architectural details—including soaring vaulted ceilings, crown molding, and dark hardwood floors—with the ultimate layout for functional living. An inviting foyer with volume ceilings and a large transom window fills the home with natural light, leading into a spacious family room anchored by a marble-wrapped electric fireplace with custom lighting and a media niche. The chef’s kitchen is open, bright, and ideal for entertaining, featuring 42-inch shaker double-stacked cabinetry, premium Bosch stainless steel appliances, granite countertops, a designer backsplash, a large pantry, and peninsula bar seating alongside an eat-in breakfast nook. Seamlessly connected, the formal dining room shines with a tray ceiling, custom wallpaper, and designer fixtures. Convenience continues in the oversized laundry room, equipped with a second refrigerator and secondary pantry. Designed for total flexibility, the main level features a dedicated executive office, a media room, a secondary guest suite, and a lavish primary retreat. The primary suite boasts custom built-ins, a massive walk-in closet, direct outdoor access, and a spa-inspired bath with double vanities, a soaking tub, and a large dual-head shower. Upstairs, you’ll find two additional spacious bedrooms, a full bath, and a versatile bonus loft. Outside, a private resort oasis awaits with an open-air lanai and covered porch for alfresco dining, surrounded by lush mature landscaping, pathways trimmed with turf grass, and professional landscape lighting. The heated pool and spa feature a sun shelf with a fountain feature and linear fire elements along the edge that transform the backyard at night. Completing the estate is a 3-car total garage layout, featuring an attached 2-car garage plus a separate detached structure with guest house, studio, or private office potential. Located just one mile from historic Park Avenue, zoned for top-rated schools (Lakemont Elementary, Glenridge Middle, Winter Park High), and walkable to Phelps Park, the YMCA, and local dining.
| Elementary School | Middle School | High School |
|---|---|---|
| Lakemont Elem Elementary School | Maitland Middle Middle School | Winter Park High High School |
| Price History | |
|---|---|
| 8/6/2026 | Listed $1,725,000 |
General Features
| Sewer | Public Sewer |
|---|---|
| Heating | Central |
| Cooling | Central Air |
| Utilities | Public |
| Possession | Close Of Escrow |
| Roof | Shingle |
| Appliances | Cooktop,Dishwasher,Disposal,Dryer,Electric Water Heater,Microwave,Refrigerator,Washer |
| Zoning | R-1A |
| Garage Spaces | 2 |
| Pool Features | In Ground,Lighting |
| Construction Materials | Block,Stucco |
| Year Built | 2014 |
| Levels | Two |
| Property Subtype | Single Family Residence |
| Tax Year | 2025 |
| Ownership | Fee Simple |
| County | Orange |
| New Construction | false |
| Property Type | Residential |
| Attached Garage | true |
| Subdivision Name | LAKEVIEW TERRACE |
| Facing Direction | North |
| Garage Y/N | true |
| Total Rooms | 11 |
| Full Baths | 3 |
| Status | Active |
| Directions | Park Avenue North to Right on Palmer to right on Phelps to Left on Bryan. |
| High School | Winter Park High |
| City | WINTER PARK |
| Senior Community Y/N | false |
| MLS Area | 32789 - Winter Park |
| Lot Size Units | Square Feet |
| Lot Size Square Feet | 12637 |
| Carport Y/N | false |
| Listing Terms | Cash,Conventional |
| Spa Features | Heated |
| Elementary School | Lakemont Elem |
| Land Lease Y/N | false |
| Tax Annual Amount | 19607 |
| Middle/Junior High School | Maitland Middle |
| Additional Parcels Y/N | false |
| Lease Considered Y/N | true |
| Virtual Tour | https://www.zillow.com/view-imx/6cf568b1-b998-473e-a252-de7f78f2aaed?wl=true&setAttribution=mls&initialViewType=pano |
| Building Area Units | Square Feet |
| Living Area Units | Square Feet |
| Standard Status | Active |
| Occupancy Type | Owner |
| Tax Lot | 26 |
| Virtual Tour | https://www.zillow.com/view-imx/6cf568b1-b998-473e-a252-de7f78f2aaed?wl=true&setAttribution=mls&initialViewType=pano |
| Legal Description | LAKEVIEW TERRACE K/109 LOTS 26 & 27 |
| Minimum Lease | 7 Months |
| Water Access Y/N | false |
| Water View Y/N | false |
| Flood Zone Code | X |
| In Law Suite YN | true |
| In Law Suite Description | Detached (ADU) |
| Flood Zone Code X | Yes |
| DockY/N | false |
Interior Features
| Interior Amenities | Cathedral Ceiling(s),Ceiling Fan(s),High Ceilings,Primary Bedroom Main Floor,Solid Surface Counters,Vaulted Ceiling(s),Walk-In Closet(s) |
|---|---|
| Flooring | Carpet,Hardwood |
| Furnished Y/N | Unfurnished |
| Total Stories | 2 |
| Air Conditioning Y/N | true |
| Heating Y/N | true |
| Fireplace Y/N | false |
| Half Baths | 1 |
| Laundry Features | Laundry Room |
| Total Bedrooms | 4 |
| LivingAreaSource | Public Records |
| Total Baths | 4 |
Exterior Features
| Exterior Amenities | Courtyard,French Doors,Irrigation System,Lighting |
|---|---|
| Water Source | Public |
| Lot Size Area | 12637 |
| Foundation Details | Slab |
| Spa | true |
| Building Area Total | 4665 |
| Lot Dimensions | 100 x 127 |
| Lot Size Acres | 0.29 |
| Road Surface Type | Paved |
| Private Pool | true |
| Waterfront Y/N | false |
| Covered Spaces | 2 |
Amenities
- Foreclosure
- Views
- Short Sale
- New Construction
- Adult 55+
- Lease To Own
- No HOA Fees
- Furnished
- Primary On Main
- Air Conditioning
- Seller Finance
- Green
- Fixer Upper
- Horse
- Golf
- Fireplace
- Deck
- Garage
- Basement
- Pool
Property vs Single Family Average in 32789
Price
Taxes
Year Built
 Copyright © MFRMLS.com All information deemed reliable but not guaranteed. All properties are subject to prior sale, change or withdrawal. Neither listing broker(s) or information provider(s) shall be responsible for any typographical errors, misinformation, misprints and shall be held totally harmless. Listing(s) information is provided for consumers personal, non-commercial use and may not be used for any purpose other than to identify prospective properties consumers may be interested in purchasing. Information on this site was last updated Last updated on September 12, 2026 10:47 PM UTC The listing information on this page last changed on Last updated on September 12, 2026 10:47 PM UTCd. The data relating to real estate for sale on this website comes in part from the Internet Data Exchange program of MFR MLS.
All information deemed reliable but not guaranteed. All properties are subject to prior sale, change or withdrawal. Neither listing broker(s) or information provider(s) shall be responsible for any typographical errors, misinformation, misprints and shall be held totally harmless. Listing(s) information is provided for consumers personal, non-commercial use and may not be used for any purpose other than to identify prospective properties consumers may be interested in purchasing.
Updated on September 12, 2026 10:47 PM UTC
Copyright © MFRMLS.com All information deemed reliable but not guaranteed. All properties are subject to prior sale, change or withdrawal. Neither listing broker(s) or information provider(s) shall be responsible for any typographical errors, misinformation, misprints and shall be held totally harmless. Listing(s) information is provided for consumers personal, non-commercial use and may not be used for any purpose other than to identify prospective properties consumers may be interested in purchasing. Information on this site was last updated Last updated on September 12, 2026 10:47 PM UTC The listing information on this page last changed on Last updated on September 12, 2026 10:47 PM UTCd. The data relating to real estate for sale on this website comes in part from the Internet Data Exchange program of MFR MLS.
All information deemed reliable but not guaranteed. All properties are subject to prior sale, change or withdrawal. Neither listing broker(s) or information provider(s) shall be responsible for any typographical errors, misinformation, misprints and shall be held totally harmless. Listing(s) information is provided for consumers personal, non-commercial use and may not be used for any purpose other than to identify prospective properties consumers may be interested in purchasing.
Updated on September 12, 2026 10:47 PM UTC
