
Open House Sat, Sep 12th 12:00 PM - 02:00 PM
Address
637 Grassy Stone Drive, WINTER GARDEN, FL
Price
$ 825,000
Property Attributes
- MLS#O6427944
- TypeSingle Family
- Listing Status Active
- CountyOrange
- CityWINTER GARDEN
- AreaWinter Garden/Oakland
- NeighborhoodCOVINGTON CHASE PH 2B
- Zip34787
- StyleSingle Family Residence
- Year Built2013
- Taxes$ 9999
- Price$ 825,000
- Bedrooms5
- Full Bathrooms3
- Half Bathrooms0
- Sqr Footage3241
- Lot Size0.24 Acres
Data Source:
Stellar MLS
Property Description
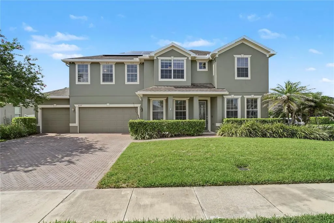
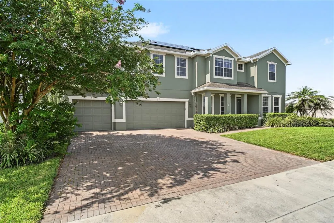
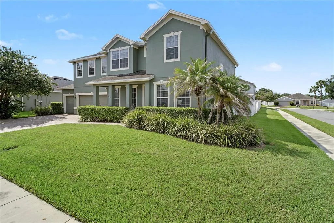
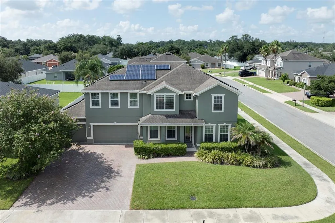
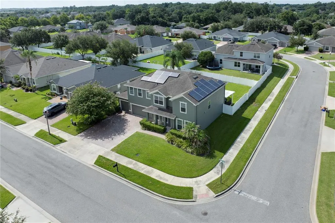
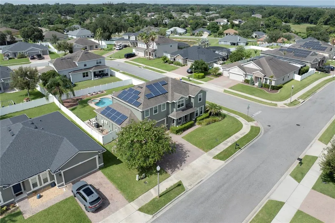
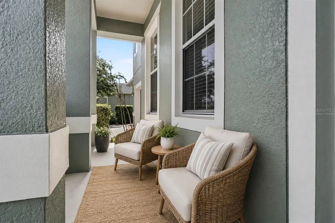
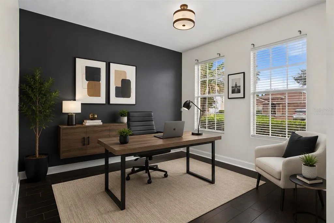
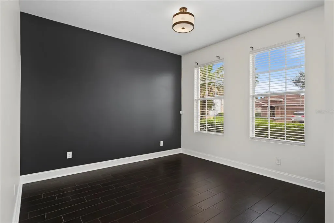
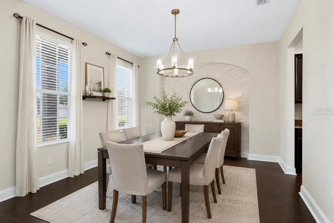
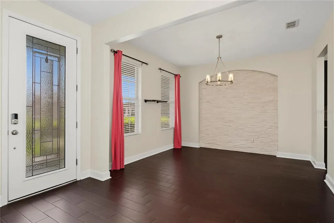
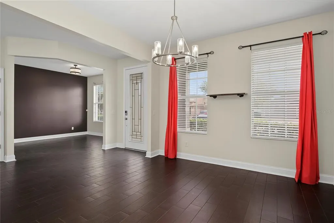
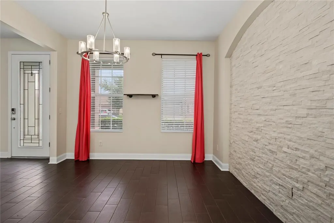
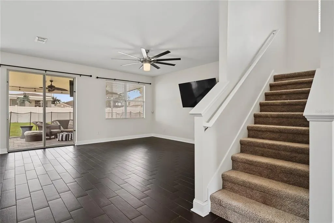
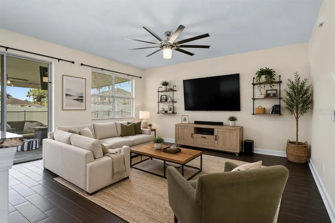
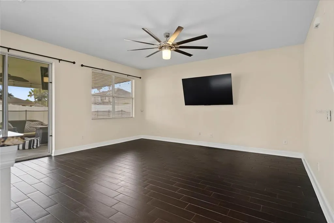
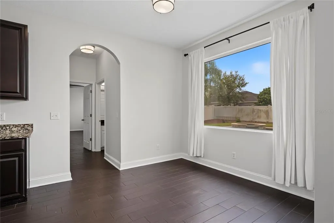
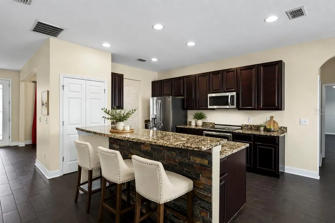
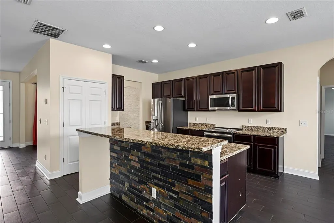
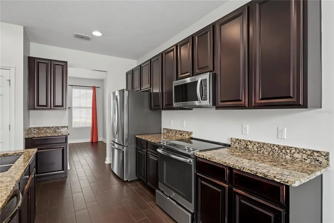
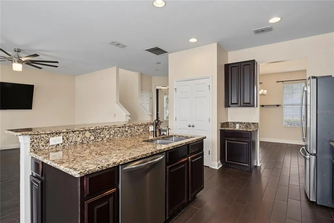
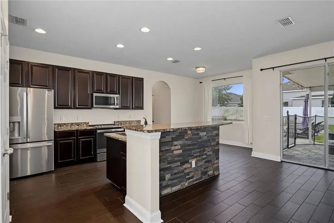
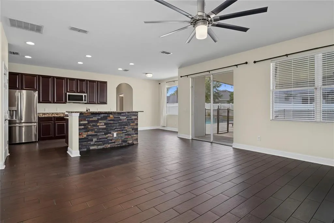
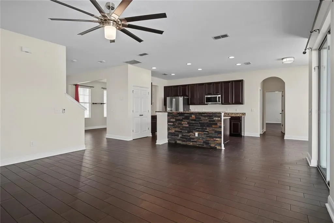
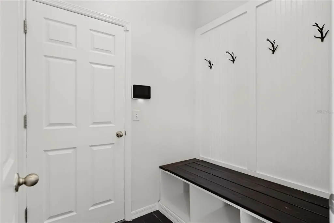
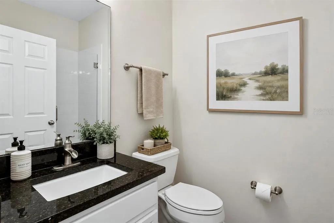
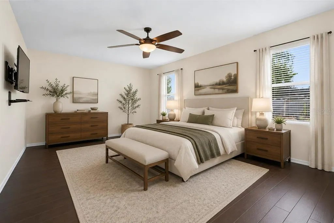
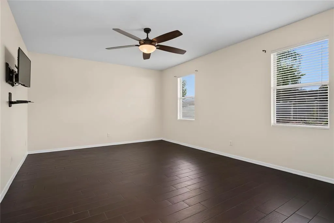
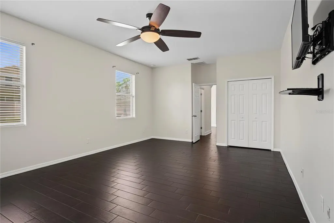
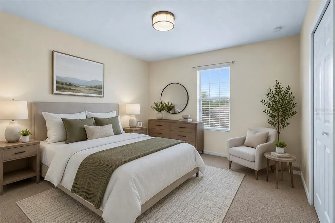
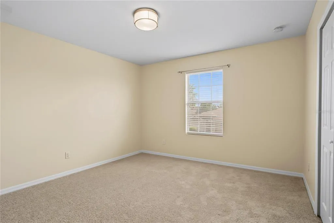
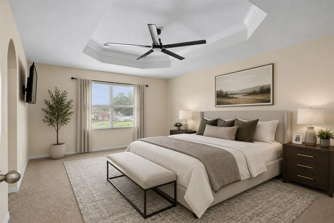
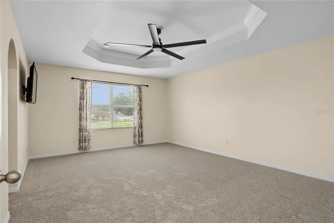
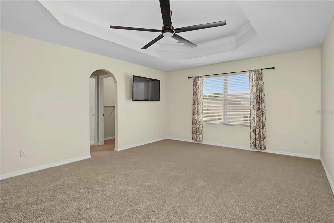
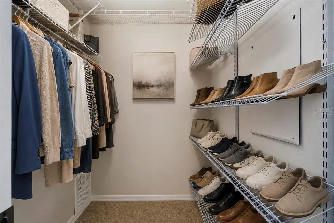
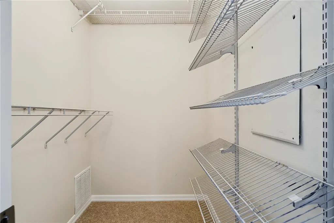
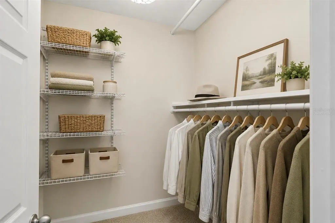
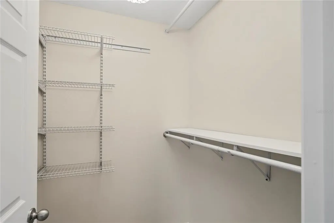
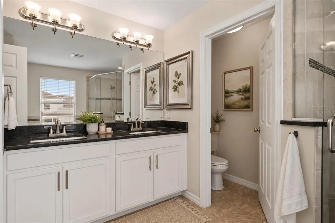
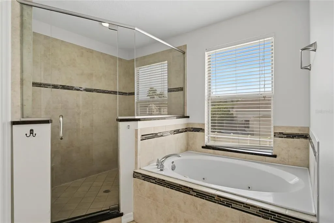
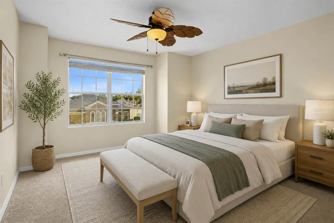
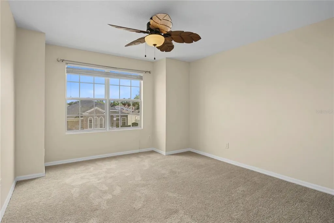
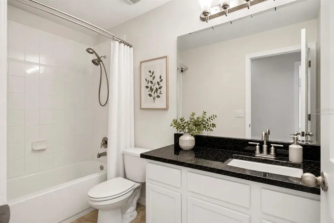
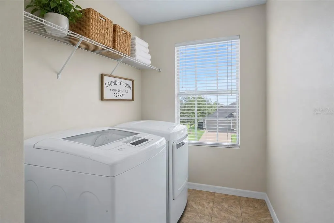
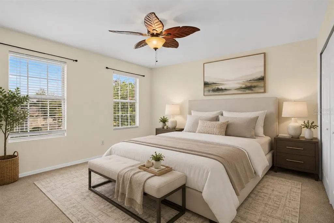
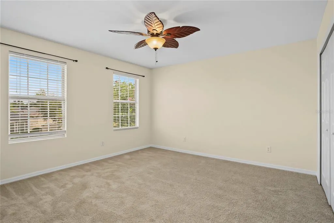
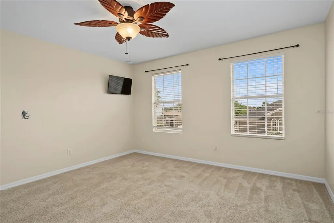
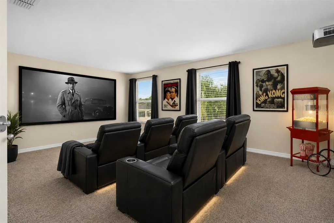
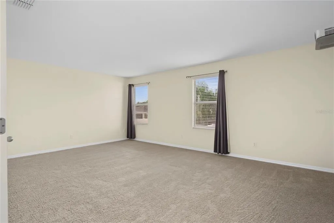
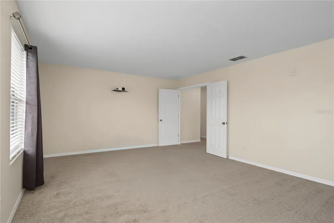
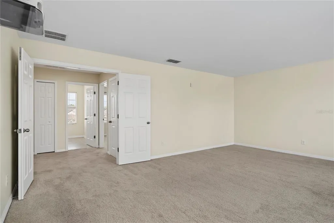
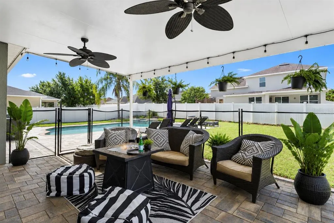
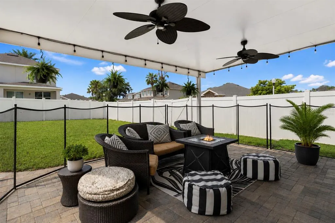
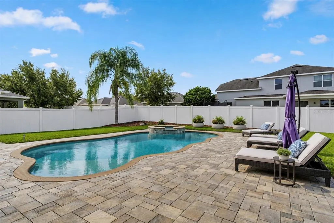
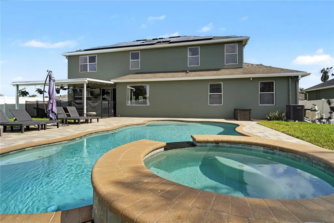
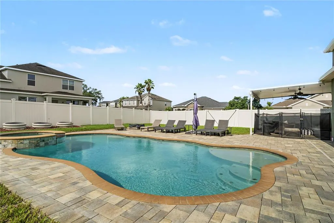
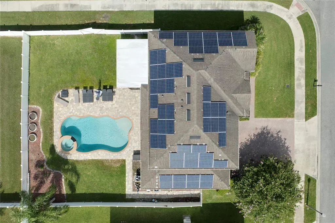
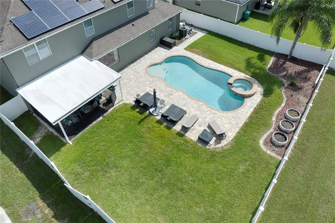
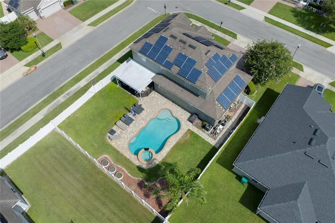
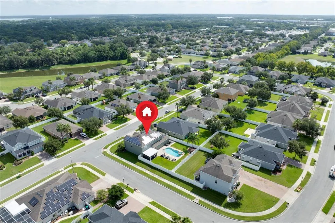
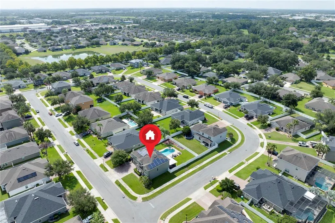
Virtually Staged. Beautiful five-bedroom, three-bath pool home located in the highly sought-after Golf Cart District of Downtown Winter Garden. Situated on a spacious, fully fenced corner lot, this home offers a versatile floor plan with room to live, work, and entertain. Upon entry, a flex room is located to the right and may be used as an office, playroom, sitting room, or study. A formal dining room is located to the left. The main living area features an open-concept kitchen, living room, and dinette area. A downstairs bedroom and full bath provide a convenient option for guests or multigenerational living. Upstairs, the primary suite includes two walk-in closets. Three additional bedrooms, a full bath, and the laundry room are also located upstairs. The large media room offers flexible use as a theater room, home office, game room, or bonus space. Enjoy the private outdoor area with a covered porch, fully fenced yard, and saltwater pool and spa. Upgrades include freshly painted interior and exterior, and new carpet installed on 7/23/26. The AC unit is one year old. The seller will pay off the solar system at closing, providing added energy-efficiency benefits for the next owner. Conveniently located near the West Orange Trail, Plant Street Market, local shopping, dining, parks, and Downtown Winter Garden. Golf cart is available for purchase separately and is not included in the sale of the home.
| Elementary School | Middle School | High School |
|---|---|---|
| Dillard Street Elem Elementary School | Lakeview Middle Middle School | Ocoee High High School |
| Price History | |
|---|---|
| 7/24/2026 | Listed $850,000 |
| 9/1/2026 | 3$825,000 |
General Features
| Sewer | Public Sewer |
|---|---|
| Heating | Central |
| Cooling | Central Air |
| Utilities | BB/HS Internet Available,Cable Available,Electricity Available,Water Available,Water Connected |
| Roof | Shingle |
| Appliances | Dishwasher,Dryer,Microwave,Range,Refrigerator,Washer |
| Zoning | PUD |
| HOA Fee | 215 |
| Garage Spaces | 3 |
| Patio/Porch Features | Covered |
| Pool Features | In Ground,Salt Water |
| Construction Materials | Block,Concrete,Stucco |
| Pets Allowed | Yes |
| Year Built | 2013 |
| Electric | Photovoltaics Third-Party Owned |
| Levels | Two |
| Property Subtype | Single Family Residence |
| Tax Year | 2025 |
| Ownership | Fee Simple |
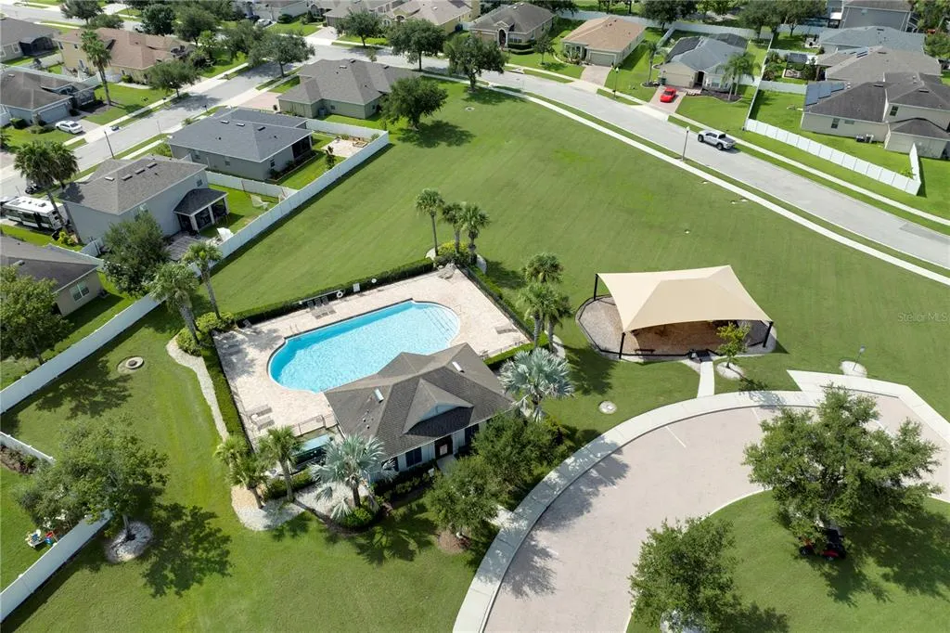
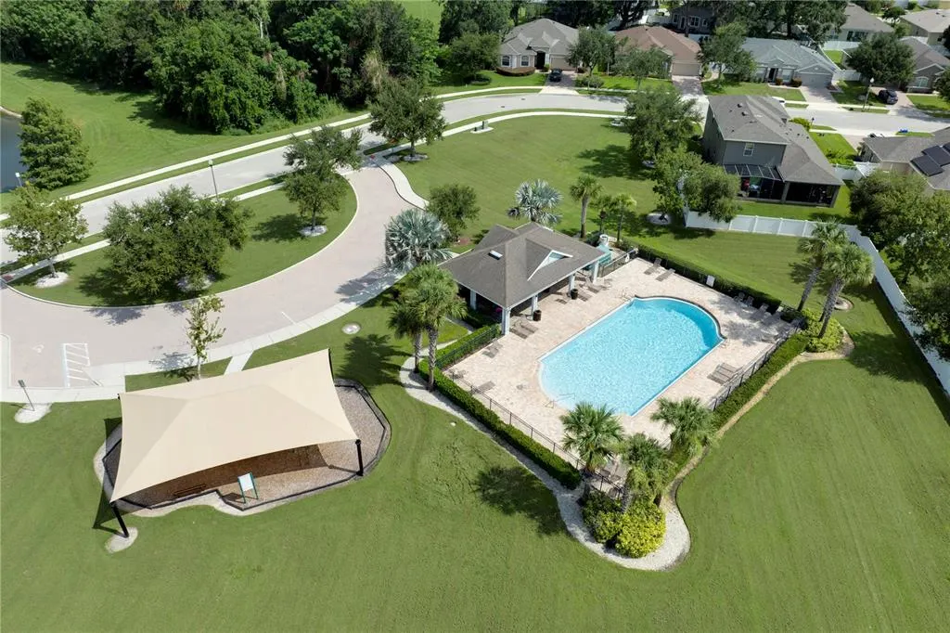
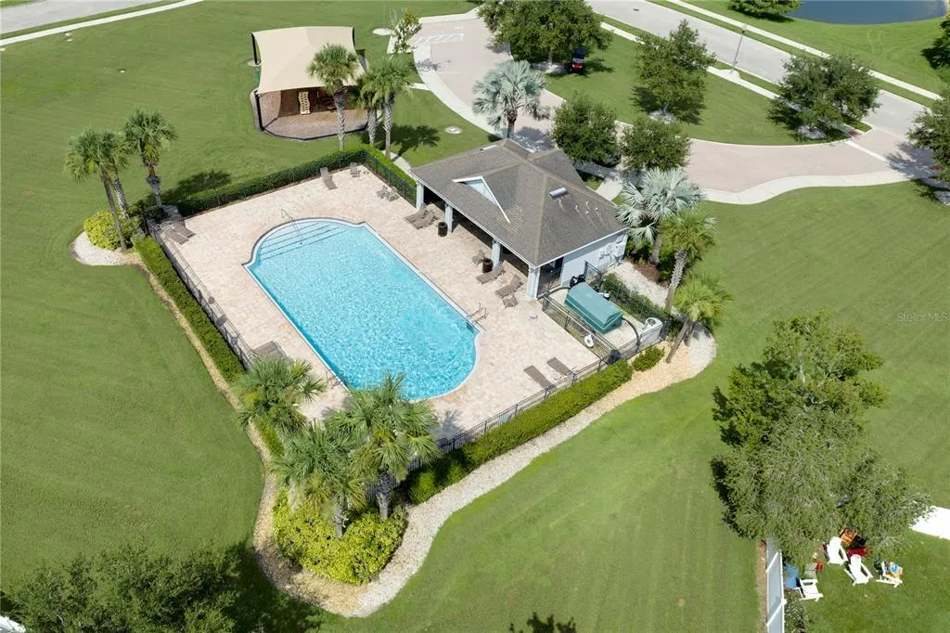
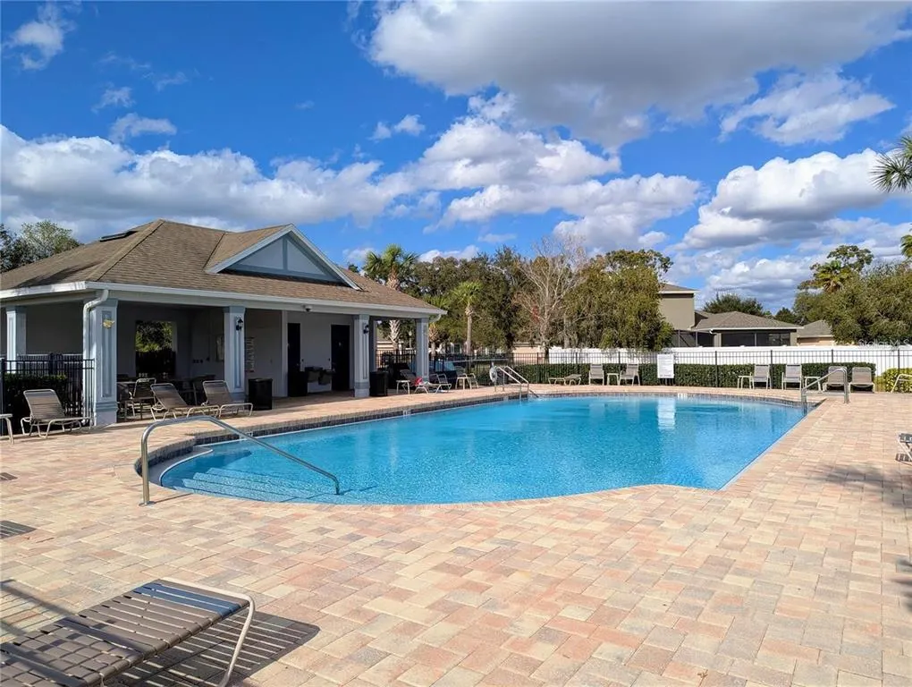
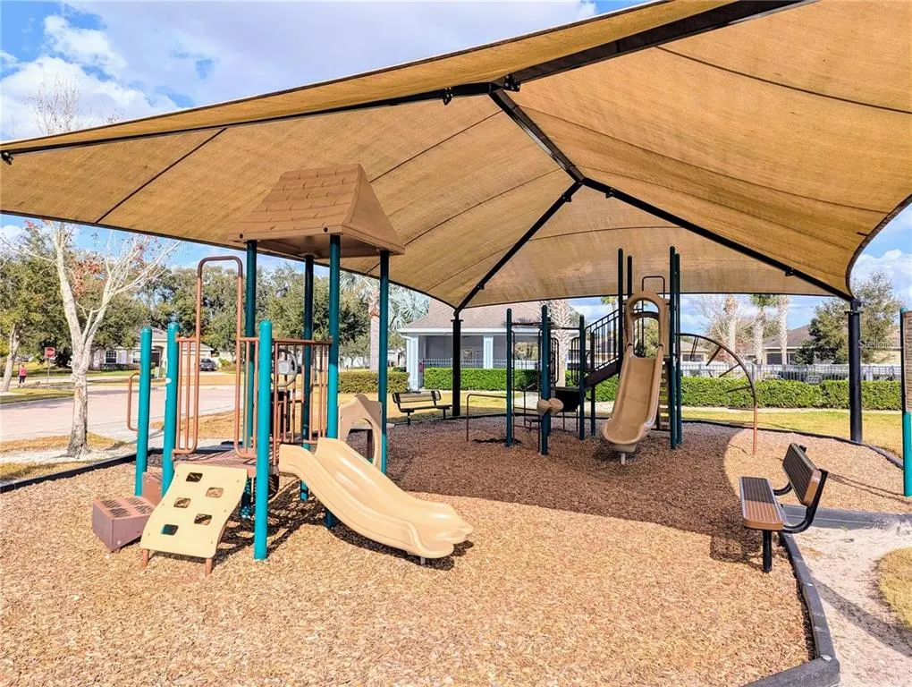
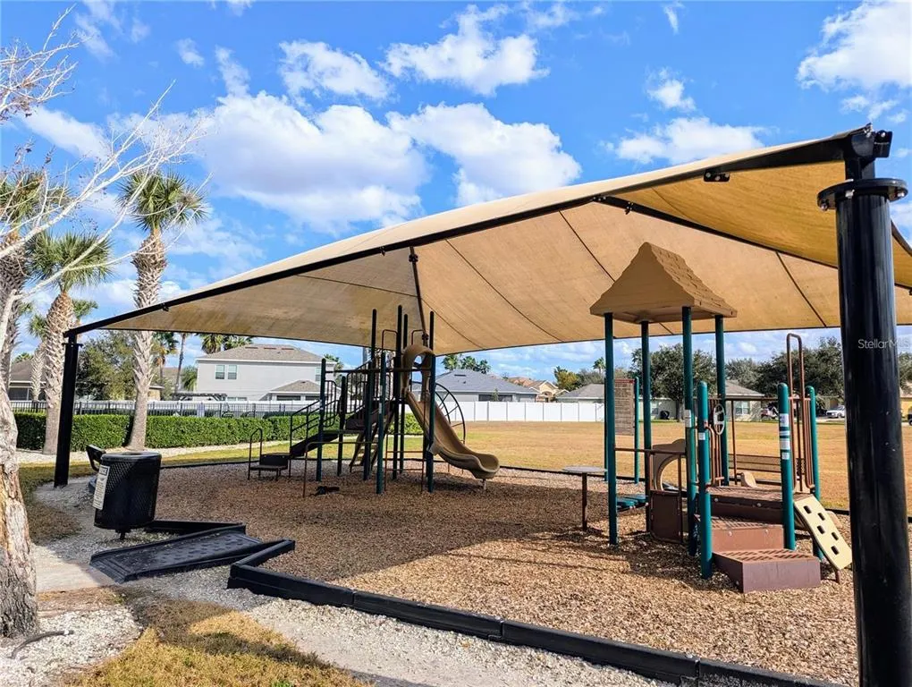
| Community Features | Playground,Pool |
| Assoc Fee Paid Per | Quarterly |
| County | Orange |
| New Construction | false |
| Property Type | Residential |
| Attached Garage | true |
| Subdivision Name | COVINGTON CHASE PH 2B |
| Facing Direction | North |
| Garage Y/N | true |
| Green Energy Generation | Solar |
| Total Rooms | 13 |
| Full Baths | 3 |
| Status | Active |
| Directions | Get on FL-408 Win Orlando from E Michigan St and S Bumby Ave Continue on FL-408 W to Ocoee. Take exit 24 from FL-429 N Continue on FL-438 W/Plant St. Drive to Grassy Stone Dr in Winter Garden Turn right onto Grassy Stone Dr Destination will be on the right. |
| High School | Ocoee High |
| City | WINTER GARDEN |
| Association Name | Morgan Skrabalak |
| Senior Community Y/N | false |
| MLS Area | 34787 - Winter Garden/Oakland |
| Lot Size Units | Square Feet |
| Lot Size Square Feet | 10278 |
| Carport Y/N | false |
| Listing Terms | Cash,Conventional,VA Loan |
| Spa Features | In Ground |
| Elementary School | Dillard Street Elem |
| Land Lease Y/N | false |
| Tax Annual Amount | 9999.15 |
| Middle/Junior High School | Lakeview Middle |
| Additional Parcels Y/N | false |
| Lease Considered Y/N | true |
| Virtual Tour | https://www.zillow.com/view-imx/77b0dcf2-8958-4db0-b6d6-bcdae52b21b4?wl=true&setAttribution=mls&initialViewType=pano |
| Building Area Units | Square Feet |
| Living Area Units | Square Feet |
| Standard Status | Active |
| Occupancy Type | Owner |
| Tax Lot | 38 |
| Legal Description | COVINGTON CHASE PHASE 2B 78/81 LOT 38 |
| Minimum Lease | 1-2 Years |
| Water Access Y/N | false |
| Monthly HOA Amount | 71.67 |
| Water View Y/N | false |
| Flood Zone Code | X |
| In Law Suite YN | false |
| Flood Zone Code X | Yes |
Interior Features
| Interior Amenities | Ceiling Fan(s),Kitchen/Family Room Combo,Thermostat,Walk-In Closet(s) |
|---|---|
| Flooring | Carpet,Ceramic Tile |
| Furnished Y/N | Unfurnished |
| Total Stories | 2 |
| Air Conditioning Y/N | true |
| Heating Y/N | true |
| Fireplace Y/N | false |
| Laundry Features | Inside,Upper Level |
| Total Bedrooms | 5 |
| LivingAreaSource | Public Records |
| Total Baths | 3 |
Exterior Features
| Exterior Amenities | Irrigation System,Sidewalk |
|---|---|
| Fencing | Fenced,Vinyl |
| Parking Features | Driveway |
| Lot Features | Corner Lot |
| Water Source | Public |
| Lot Size Area | 10278 |
| Foundation Details | Slab |
| Spa | true |
| Building Area Total | 3919 |
| Lot Size Acres | 0.24 |
| Road Surface Type | Paved |
| Private Pool | true |
| Waterfront Y/N | false |
| Covered Spaces | 3 |
Amenities
- Foreclosure
- Views
- Short Sale
- New Construction
- Adult 55+
- Lease To Own
- No HOA Fees
- Furnished
- Primary On Main
- Air Conditioning
- Seller Finance
- Green
- Fixer Upper
- Horse
- Golf
- Fireplace
- Deck
- Garage
- Basement
- Pool
Property vs Single Family Average in 34787
Price
Taxes
Year Built
 Copyright © MFRMLS.com All information deemed reliable but not guaranteed. All properties are subject to prior sale, change or withdrawal. Neither listing broker(s) or information provider(s) shall be responsible for any typographical errors, misinformation, misprints and shall be held totally harmless. Listing(s) information is provided for consumers personal, non-commercial use and may not be used for any purpose other than to identify prospective properties consumers may be interested in purchasing. Information on this site was last updated Last updated on September 10, 2026 4:37 AM UTC The listing information on this page last changed on Last updated on September 10, 2026 4:37 AM UTCd. The data relating to real estate for sale on this website comes in part from the Internet Data Exchange program of MFR MLS.
All information deemed reliable but not guaranteed. All properties are subject to prior sale, change or withdrawal. Neither listing broker(s) or information provider(s) shall be responsible for any typographical errors, misinformation, misprints and shall be held totally harmless. Listing(s) information is provided for consumers personal, non-commercial use and may not be used for any purpose other than to identify prospective properties consumers may be interested in purchasing.
Updated on September 10, 2026 4:37 AM UTC
Copyright © MFRMLS.com All information deemed reliable but not guaranteed. All properties are subject to prior sale, change or withdrawal. Neither listing broker(s) or information provider(s) shall be responsible for any typographical errors, misinformation, misprints and shall be held totally harmless. Listing(s) information is provided for consumers personal, non-commercial use and may not be used for any purpose other than to identify prospective properties consumers may be interested in purchasing. Information on this site was last updated Last updated on September 10, 2026 4:37 AM UTC The listing information on this page last changed on Last updated on September 10, 2026 4:37 AM UTCd. The data relating to real estate for sale on this website comes in part from the Internet Data Exchange program of MFR MLS.
All information deemed reliable but not guaranteed. All properties are subject to prior sale, change or withdrawal. Neither listing broker(s) or information provider(s) shall be responsible for any typographical errors, misinformation, misprints and shall be held totally harmless. Listing(s) information is provided for consumers personal, non-commercial use and may not be used for any purpose other than to identify prospective properties consumers may be interested in purchasing.
Updated on September 10, 2026 4:37 AM UTC
