
Address
925 Easley Avenue, WINTER GARDEN, FL
Price
$ 1,125,000
Property Attributes
- MLS#O6412977
- TypeSingle Family
- Listing Status Active
- CountyOrange
- CityWINTER GARDEN
- AreaWinter Garden/Oakland
- NeighborhoodOAKLAND PARK
- Zip34787
- StyleSingle Family Residence
- Year Built2016
- Taxes$ 12692
- Price$ 1,125,000
- Bedrooms4
- Full Bathrooms3
- Half Bathrooms1
- Sqr Footage2667
- Lot Size0.17 Acres
Data Source:
Stellar MLS
Property Description
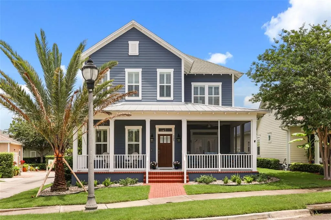
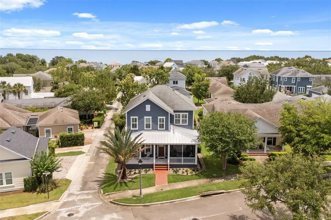
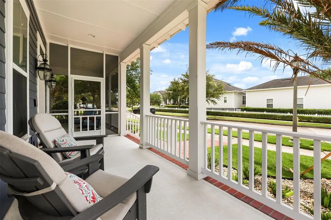
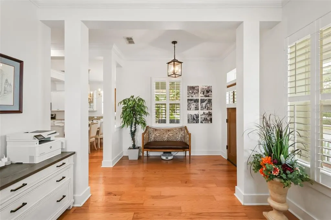
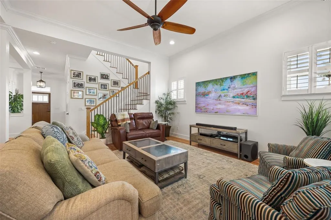
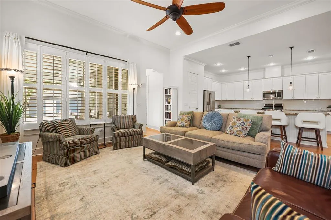
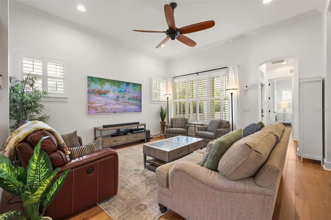
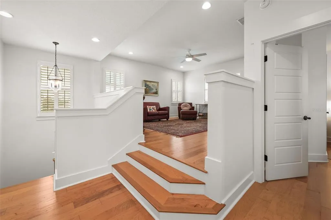
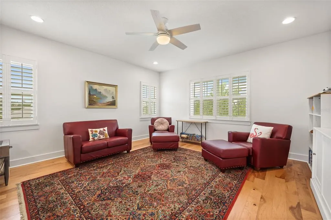
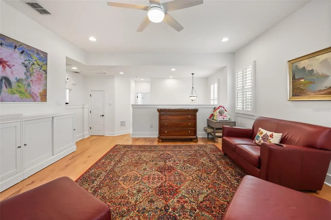
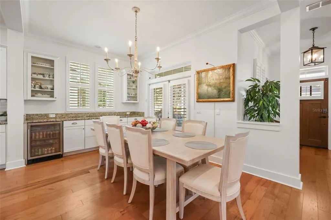
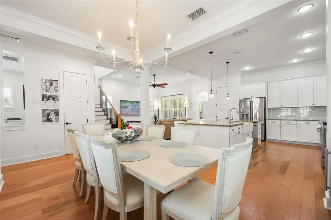
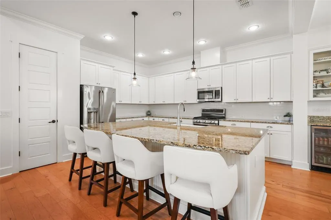
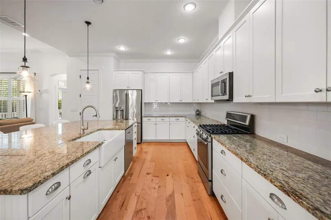
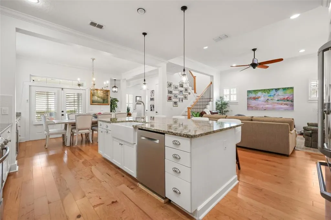
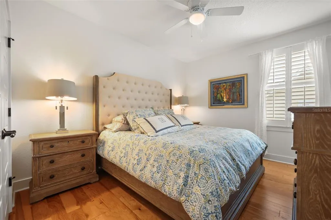
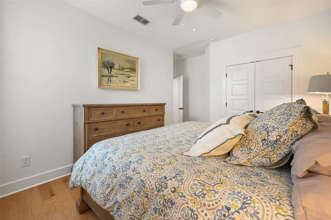
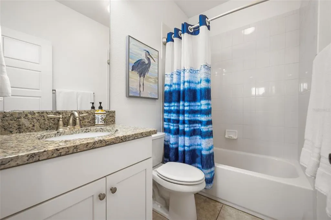
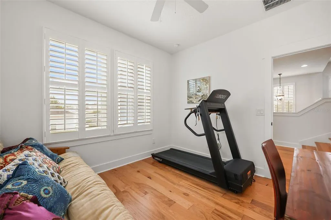
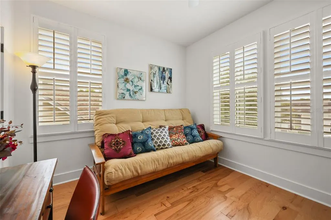
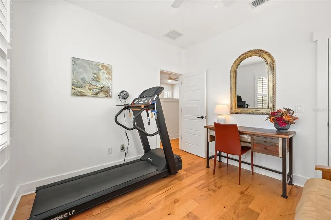
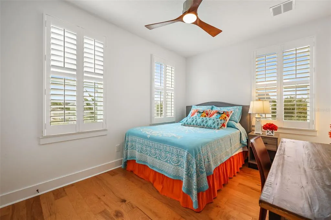
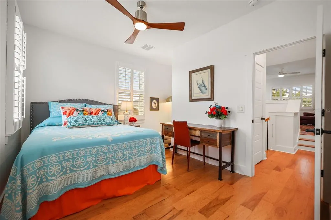
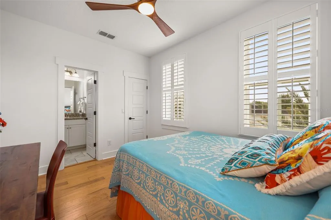
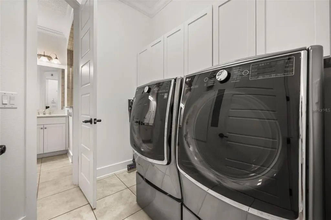
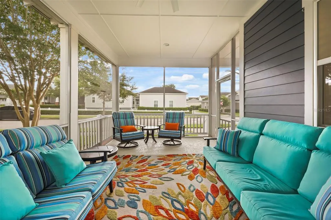
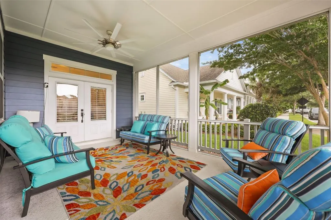
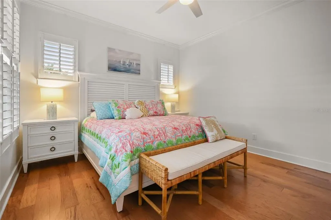
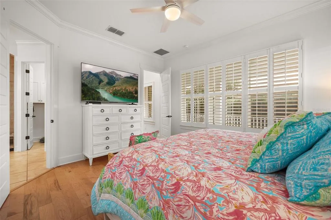
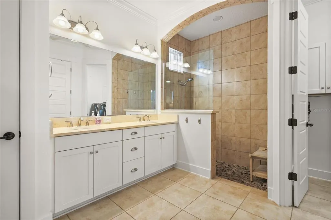
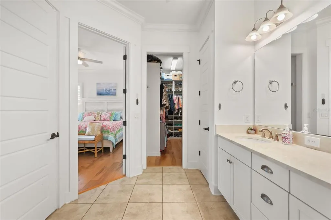
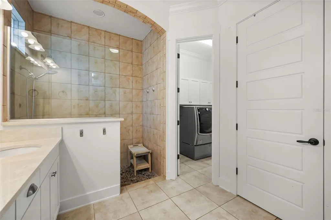
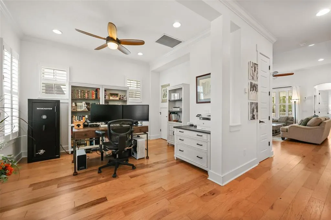
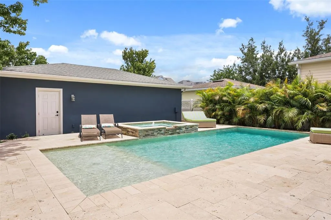
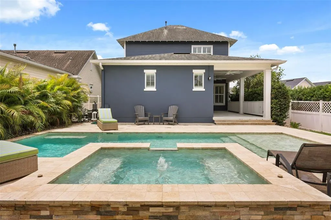
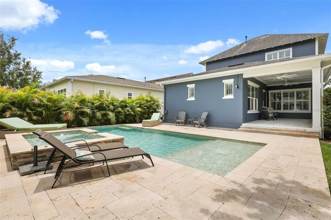
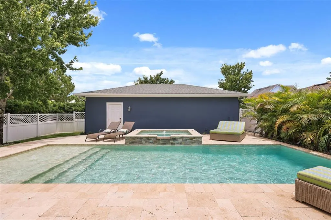
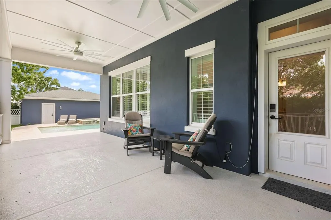
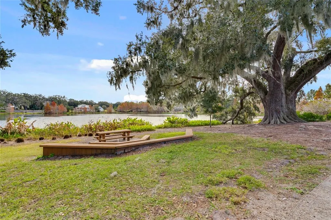
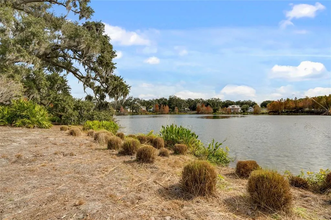
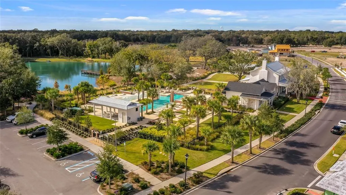
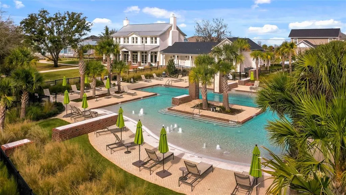
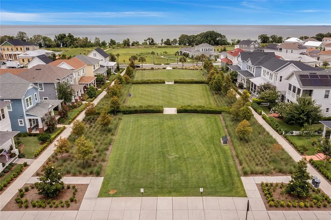
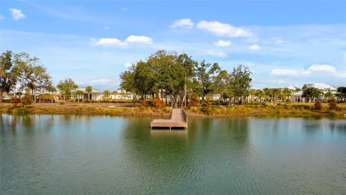
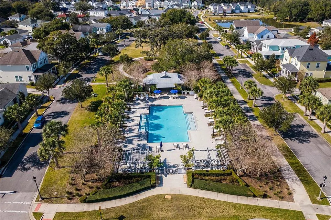
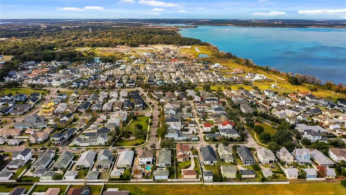
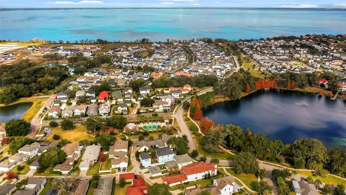
Welcome to a life beautifully lived. Situated on a premier corner lot in Oakland Park, Winter Garden's golf cart community, this exceptional residence blends thoughtful design, effortless indoor-outdoor living, & a private tropical retreat. Freshly redesigned professional landscaping with premium weed barrier, smart irrigation, app control, & a mature Medjool date palm creates stunning curb appeal. A custom front door opens to a partially screened wraparound front porch, perfect for morning coffee or evening chats. Inside, rich hardwood floors span the main level, complemented by abundant natural light, crown molding, plantation shutters, designer lighting, brass floor outlets in the living room & office, and ceiling fans throughout. The kitchen features granite countertops, a farmhouse sink, stainless steel appliances, tile backsplash, under-cabinet lighting, a beverage refrigerator, & a new Bosch dishwasher and microwave (2023). Open to the living & dining areas, it overlooks the front porch & connects seamlessly to outdoor living through French doors. A flexible front room serves as an office, study, or playroom. A powder room serves guests. The first-floor owner's suite overlooks the pool & offers dual granite vanities, a spa-style walk-in shower, linen storage, custom California Closets, & direct laundry room access. Upstairs, hardwood flooring continues throughout 3 spacious bedrooms, including one en-suite, plus two full baths and a generous loft ideal for theater, fitness, playroom, or guest retreat. A whole-home Generac natural gas generator keeps lights, air conditioning, & appliances running during outages. Step outside to one of Oakland Park's rare full-size Jandy-iAqualink-controlled saltwater pool & spa. The pool measures approximately 12' x 30' with depths from 3' to 5' & features an 8' x 12' sun shelf with bubbling fountain and umbrella sleeve. The approximately 6' x 8' spa includes four therapy jets and heats in 20-30 minutes. Equipment includes a 2.7 HP Jandy Variable-Speed Energy-Efficient Pump & Jandy 400,000 BTU natural gas heater. A travertine pool deck, oversized covered rear porch, vinyl-fenced yard with dual gates, & three-car garage with built-in storage racks complete the outdoor experience. Oakland Park offers a waterfront, golf-cart-approved lifestyle with two resort-style pools, a clubhouse, dog park, playgrounds, parks, & spectacular sunsets. Two blocks from the waterfront trail, minutes from the 22-mile West Orange Trail, & near multiple parks. Historic downtown Winter Garden is a golf cart ride away, offering Crooked Can Brewery, rooftop dining, boutique shopping, splash park, Farmers Market, live theater, golf cart parades, 5Ks, book clubs, poker nights, and more. Convenient access to major interstates, premier golf courses, shopping, & Central Florida theme parks. Additional features: fresh interior/exterior paint (2021), Apple HomeKit-compatible door locks, thermostats & ceiling fans, Apple Secure Video cameras at the doorbell, front entry, pool area & indoor locations, new remote-controlled high-velocity fans on both porches, Apple HomeKit-controlled owner's bath fan, outlets inside primary bath cabinetry, & a state-of-the-art termite detection and control system with full warranty. Lovingly maintained & thoughtfully enhanced throughout, this one-of-a-kind Oakland Park pool & spa home is a special opportunity. Your oasis is waiting. Make it yours.
| Elementary School | Middle School | High School |
|---|---|---|
| Tildenville Elem Elementary School | Lakeview Middle Middle School | West Orange High High School |
| Price History | |
|---|---|
| 6/15/2026 | Listed $1,175,000 |
| 7/20/2026 | 1$1,165,000 |
| 7/30/2026 | 3$1,125,000 |
General Features
| Sewer | Public Sewer |
|---|---|
| Heating | Central,Electric |
| Cooling | Central Air |
| Utilities | BB/HS Internet Available,Cable Available,Electricity Connected,Fiber Optics,Natural Gas Connected,Public,Sewer Connected,Sprinkler Recycled,Street Lights,Underground Utilities,Water Connected |
| Roof | Shingle |
| Appliances | Dishwasher,Microwave,Range,Refrigerator,Wine Refrigerator |
| Zoning | PUD |
| HOA Fee | 625 |
| Garage Spaces | 3 |
| Association Fee Includes | Community Pool,Manager |
| Patio/Porch Features | Covered,Front Porch,Patio,Porch,Rear Porch,Screened |
| Pool Features | Gunite,Heated,In Ground,Salt Water |
| Construction Materials | Block,Cement Siding,HardiPlank Type,Wood Frame |
| Pets Allowed | Breed Restrictions,Cats OK,Dogs OK,Yes |
| Year Built | 2016 |
| View | Pool |
| Levels | Two |
| Property Subtype | Single Family Residence |
| Tax Year | 2025 |
| Ownership | Fee Simple |
| Waterfront Features | Lake |
| Community Features | Dock,Lake |
| Assoc Fee Paid Per | Quarterly |
| County | Orange |
| New Construction | false |
| Property Type | Residential |
| Association Amenities | Clubhouse,Park,Playground,Pool,Trail(s) |
| Attached Garage | false |
| Subdivision Name | OAKLAND PARK |
| Facing Direction | South |
| Garage Y/N | true |
| Total Rooms | 7 |
| Full Baths | 3 |
| Status | Active |
| Directions | Oakland Ave to Oakland Park Blvd, Left on Lake Brim, Right on Civitas, Left on Rhett, Left on Easley, home will be on your Right. |
| High School | West Orange High |
| City | WINTER GARDEN |
| Association Name | Leland management/Erika Novo |
| Senior Community Y/N | false |
| MLS Area | 34787 - Winter Garden/Oakland |
| Lot Size Units | Square Feet |
| Lot Size Square Feet | 7482 |
| Carport Y/N | false |
| Listing Terms | Assumable,Cash,Conventional,FHA,USDA Loan,VA Loan |
| Spa Features | Heated,In Ground |
| Elementary School | Tildenville Elem |
| Land Lease Y/N | false |
| Tax Annual Amount | 12692.05 |
| Middle/Junior High School | Lakeview Middle |
| Additional Parcels Y/N | false |
| Lease Considered Y/N | true |
| Virtual Tour | https://www.propertypanorama.com/instaview/stellar/O6412977 |
| Building Area Units | Square Feet |
| Living Area Units | Square Feet |
| Standard Status | Active |
| Occupancy Type | Owner |
| Tax Lot | 150 |
| Legal Description | OAKLAND PARK UNIT 2A 84/15 LOT 150 |
| Minimum Lease | 8-12 Months |
| Water Access Y/N | false |
| Monthly HOA Amount | 208.33 |
| Additional Rooms | Bonus Room,Den/Library/Office,Formal Dining Room Separate,Formal Living Room Separate,Inside Utility,Loft |
| Water View Y/N | false |
| Flood Zone Code | X |
| In Law Suite YN | false |
| Flood Zone Code X | Yes |
Interior Features
| Interior Amenities | Ceiling Fan(s),Crown Molding,Eating Space In Kitchen,Kitchen/Family Room Combo,Open Floorplan,Primary Bedroom Main Floor,Split Bedroom,Stone Counters,Thermostat,Walk-In Closet(s),Window Treatments |
|---|---|
| Flooring | Ceramic Tile,Engineered Hardwood,Tile |
| Furnished Y/N | Unfurnished |
| Total Stories | 2 |
| Air Conditioning Y/N | true |
| Heating Y/N | true |
| Window Features | Double Pane Windows,Insulated Windows |
| Fireplace Y/N | false |
| Half Baths | 1 |
| Laundry Features | Laundry Room |
| Total Bedrooms | 4 |
| LivingAreaSource | Public Records |
| Total Baths | 4 |
Exterior Features
| Exterior Amenities | French Doors,Irrigation System,Rain Gutters,Sidewalk,Sprinkler Metered |
|---|---|
| Vegetation | Mature Landscaping,Oak Trees,Trees/Landscaped |
| Fencing | Fenced,Vinyl |
| Lot Features | Corner Lot,City Lot,Sidewalk |
| Water Source | Public |
| Lot Size Area | 7482 |
| Foundation Details | Slab |
| Spa | true |
| Building Area Total | 4121 |
| Lot Size Acres | 0.17 |
| Road Surface Type | Paved,Asphalt |
| Private Pool | true |
| Waterfront Y/N | false |
| Covered Spaces | 3 |
| Road Frontage Type | Street Paved |
Amenities
- Foreclosure
- Views
- Short Sale
- New Construction
- Adult 55+
- Lease To Own
- No HOA Fees
- Furnished
- Primary On Main
- Air Conditioning
- Seller Finance
- Green
- Fixer Upper
- Horse
- Golf
- Fireplace
- Deck
- Garage
- Basement
- Pool
Property vs Single Family Average in 34787
Price
Taxes
Year Built
 Copyright © MFRMLS.com All information deemed reliable but not guaranteed. All properties are subject to prior sale, change or withdrawal. Neither listing broker(s) or information provider(s) shall be responsible for any typographical errors, misinformation, misprints and shall be held totally harmless. Listing(s) information is provided for consumers personal, non-commercial use and may not be used for any purpose other than to identify prospective properties consumers may be interested in purchasing. Information on this site was last updated Last updated on September 12, 2026 4:53 AM UTC The listing information on this page last changed on Last updated on September 12, 2026 4:53 AM UTCd. The data relating to real estate for sale on this website comes in part from the Internet Data Exchange program of MFR MLS.
All information deemed reliable but not guaranteed. All properties are subject to prior sale, change or withdrawal. Neither listing broker(s) or information provider(s) shall be responsible for any typographical errors, misinformation, misprints and shall be held totally harmless. Listing(s) information is provided for consumers personal, non-commercial use and may not be used for any purpose other than to identify prospective properties consumers may be interested in purchasing.
Updated on September 12, 2026 4:53 AM UTC
Copyright © MFRMLS.com All information deemed reliable but not guaranteed. All properties are subject to prior sale, change or withdrawal. Neither listing broker(s) or information provider(s) shall be responsible for any typographical errors, misinformation, misprints and shall be held totally harmless. Listing(s) information is provided for consumers personal, non-commercial use and may not be used for any purpose other than to identify prospective properties consumers may be interested in purchasing. Information on this site was last updated Last updated on September 12, 2026 4:53 AM UTC The listing information on this page last changed on Last updated on September 12, 2026 4:53 AM UTCd. The data relating to real estate for sale on this website comes in part from the Internet Data Exchange program of MFR MLS.
All information deemed reliable but not guaranteed. All properties are subject to prior sale, change or withdrawal. Neither listing broker(s) or information provider(s) shall be responsible for any typographical errors, misinformation, misprints and shall be held totally harmless. Listing(s) information is provided for consumers personal, non-commercial use and may not be used for any purpose other than to identify prospective properties consumers may be interested in purchasing.
Updated on September 12, 2026 4:53 AM UTC
